

Save
Ask
Tour
Hide
$499,900
24 Days On Site
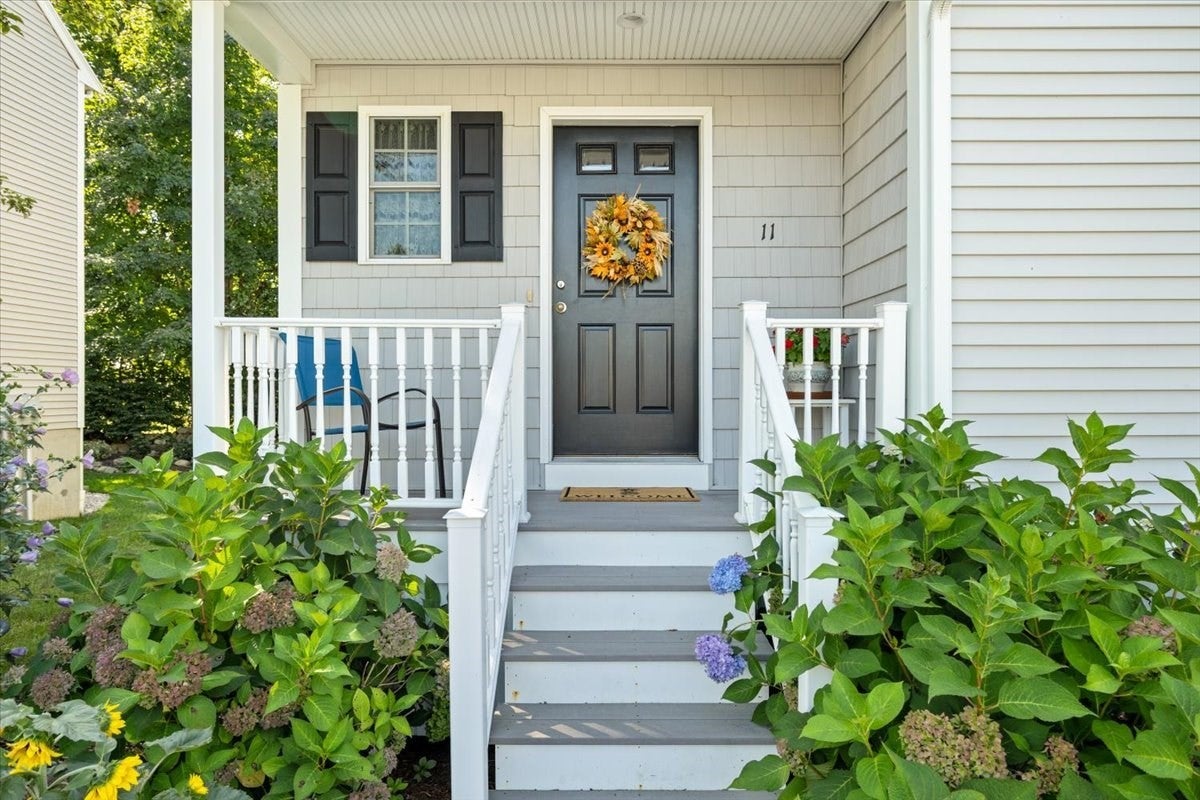
11 Cassidy Place 11Bridgewater, MA 02324
For Sale|Condominium|Active
2
Beds
3
Total Baths
2
Full Baths
1
Partial Bath
1,664
SqFt
$300
/SqFt
2011
Built
County:
Plymouth
Save
Ask
Tour
Hide
Mortgage Calculator
Monthly Payment (Est.)
Enter an interest rate to see your estimated monthly payment.Calculator powered by Showcase IDX, a Constellation1 Company. Copyright ©2026 Information is deemed reliable but not guaranteed.
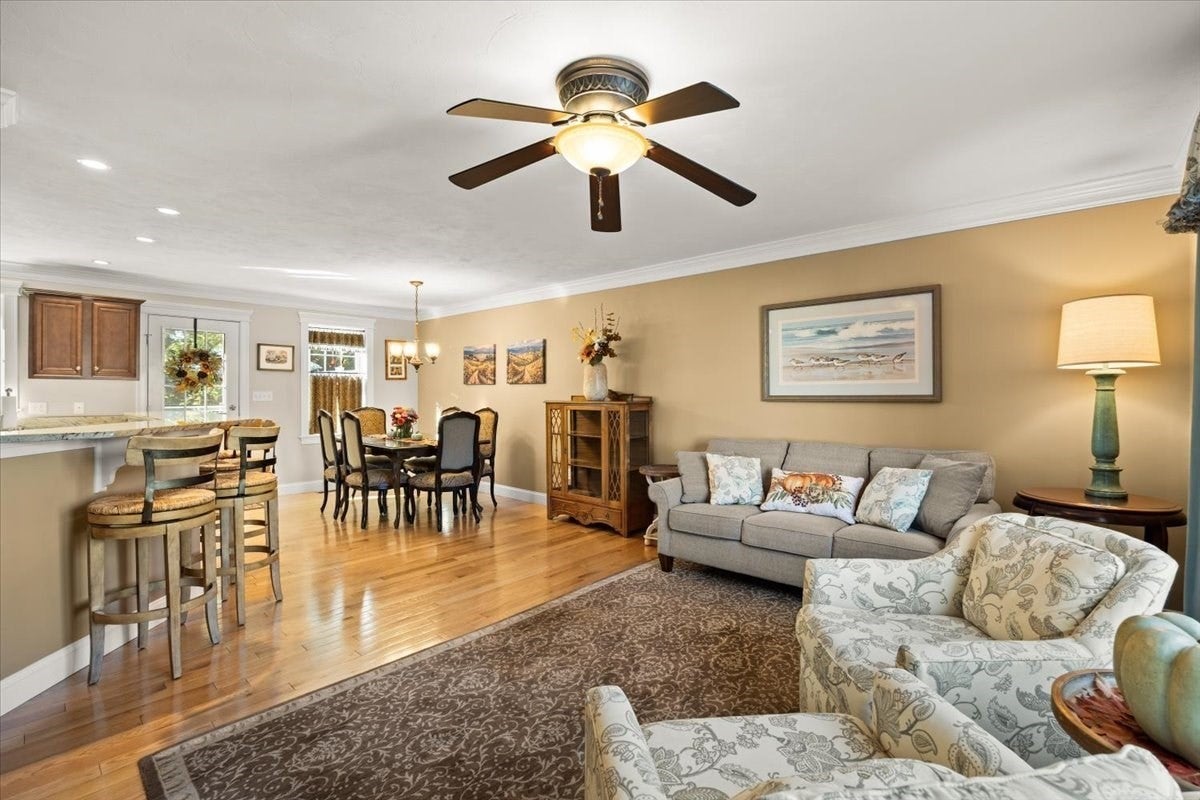
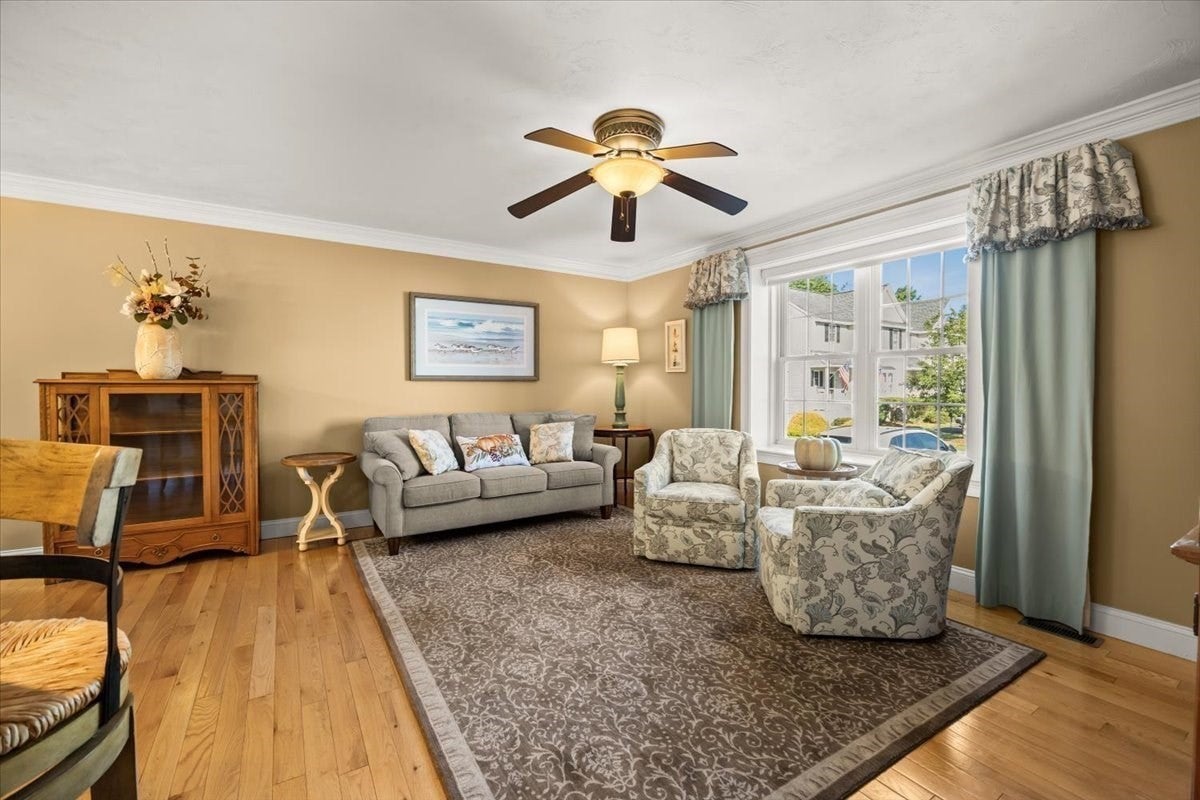
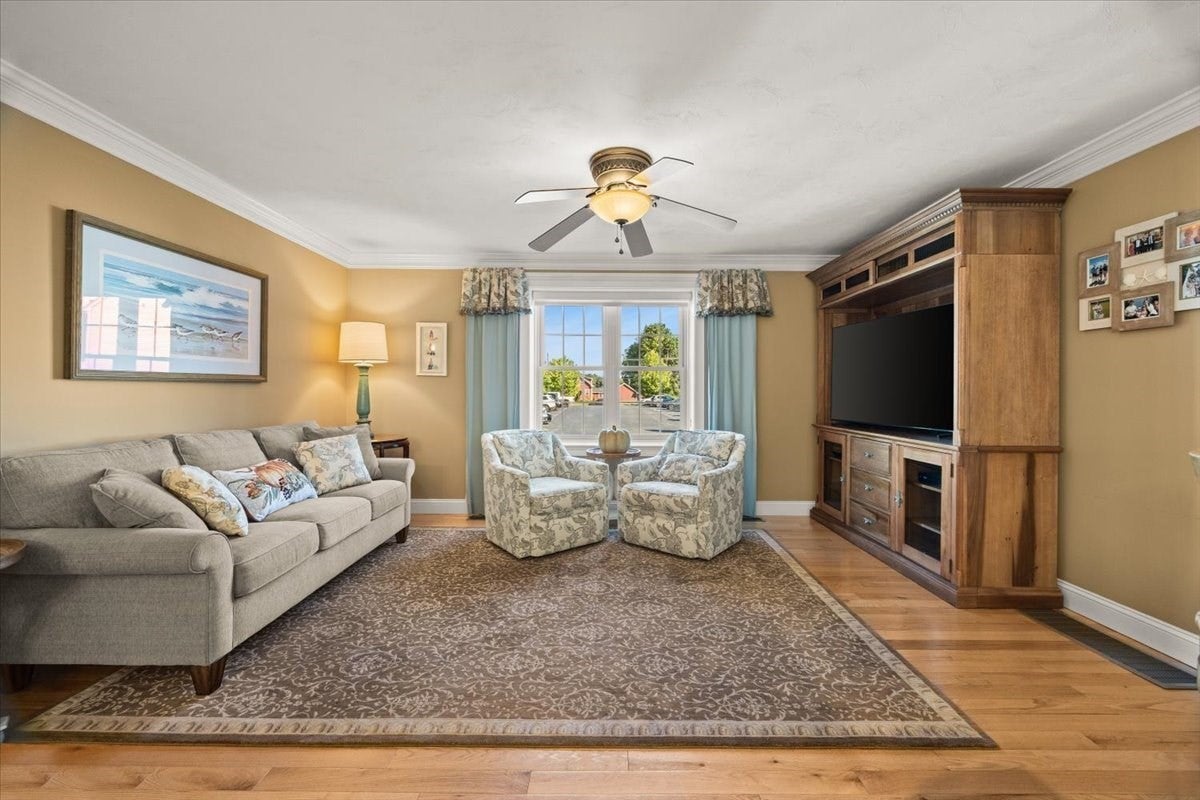
Beautiful townhouse in a desirable location offering comfort, style, and convenience. This well-maintained home features a gorgeous kitchen with granite counters and stainless steel appliances, 2 spacious bedrooms, each with its own en suite bathroom, providing privacy and comfort and new wall to wall carpeting. Enjoy the large deck, perfect for relaxing or entertaining, along with a finished basement offering additional living or recreational space. This unit is located in the rear of the complex which ensures privacy. Conveniently located close to major highways, making commuting a breeze. Move - in ready this home is a must see!
Save
Ask
Tour
Hide
Listing Snapshot
Price
$499,900
Days On Site
24 Days
Bedrooms
2
Inside Area (SqFt)
1,664 sqft
Total Baths
3
Full Baths
2
Partial Baths
1
Lot Size
N/A
Year Built
2011
MLS® Number
73569343
Status
Active
Property Tax
$4,873
HOA/Condo/Coop Fees
$305 monthly
Sq Ft Source
Public Records
Friends & Family
Recent Activity
| 3 weeks ago | Listing updated with changes from the MLS® | |
| 4 weeks ago | Listing first seen on site |
General Features
Disclosures
Pet friendly2 pets allowed per household.
Number Of Stories
3
Parking
Off StreetDeededGuest
Parking Spaces
2
Pets
Yes
Property Sub Type
Condominium
Sewer
Public Sewer
SqFt Above
1390
SqFt Below
274
SqFt Total
1664
Water Source
Public
Zoning
residentia
Interior Features
Appliances
RangeDishwasherMicrowaveRefrigeratorWasherDryer
Cooling
Central Air
Electric
100 Amp Service
Flooring
TileCarpetHardwood
Heating
Natural Gas
Interior
Walk-In Closet(s)
Laundry Features
In UnitGas Dryer Hookup
Window Features
Insulated Windows
Bathroom 1
Level - First
Bathroom 2
Level - Second
Bathroom 3
Level - Second
Bedroom 2
Level - Second
Dining Room
Level - First
Family Room
Level - Basement
Kitchen
Level - First
Living Room
Level - First
Master Bedroom
Level - Second
Save
Ask
Tour
Hide
Exterior Features
Construction Details
Frame
Exterior
Garden
Patio And Porch
PorchPatioDeck
Roof
Shingle
Windows/Doors
Insulated Windows
Community Features
Association Fee
$305.0
Association Fee Frequency
Monthly
Community Features
Golf
Listing courtesy of Sally Egan of Conway - Bridgewater

The property listing data and information, or the Images, set forth herein were provided to MLS Property Information Network, Inc. from third party sources, including sellers, lessors, landlords, and public records, and were compiled by MLS Property Information Network, Inc. The property listing data and information, and the Images, are for the personal, non-commercial use of consumers having a good faith interest in purchasing, leasing or renting listed properties of the type displayed to them and may not be used for any purpose other than to identify prospective properties which such consumers may have a good faith interest in purchasing, leasing or renting. MLS Property Information Network, Inc. and its subscribers disclaim any and all representations and warranties as to the accuracy of the property listing data and information, or as to the accuracy of any of the Images, set forth herein.
Last checked 2026-09-21 12:58 PM UTC
The property listing data and information, or the Images, set forth herein were provided to MLS Property Information Network, Inc. from third party sources, including sellers, lessors, landlords, and public records, and were compiled by MLS Property Information Network, Inc. The property listing data and information, and the Images, are for the personal, non-commercial use of consumers having a good faith interest in purchasing, leasing or renting listed properties of the type displayed to them and may not be used for any purpose other than to identify prospective properties which such consumers may have a good faith interest in purchasing, leasing or renting. MLS Property Information Network, Inc. and its subscribers disclaim any and all representations and warranties as to the accuracy of the property listing data and information, or as to the accuracy of any of the Images, set forth herein.
Last checked 2026-09-21 12:58 PM UTC
Neighborhood & Commute
Source: Walkscore
Save
Ask
Tour
Hide